Itahari, Sunsari, Nepal+977-9842546073

Our Services

Complete engineering solutions — from the first concept sketch to handing over the keys.

Architecture Design
01
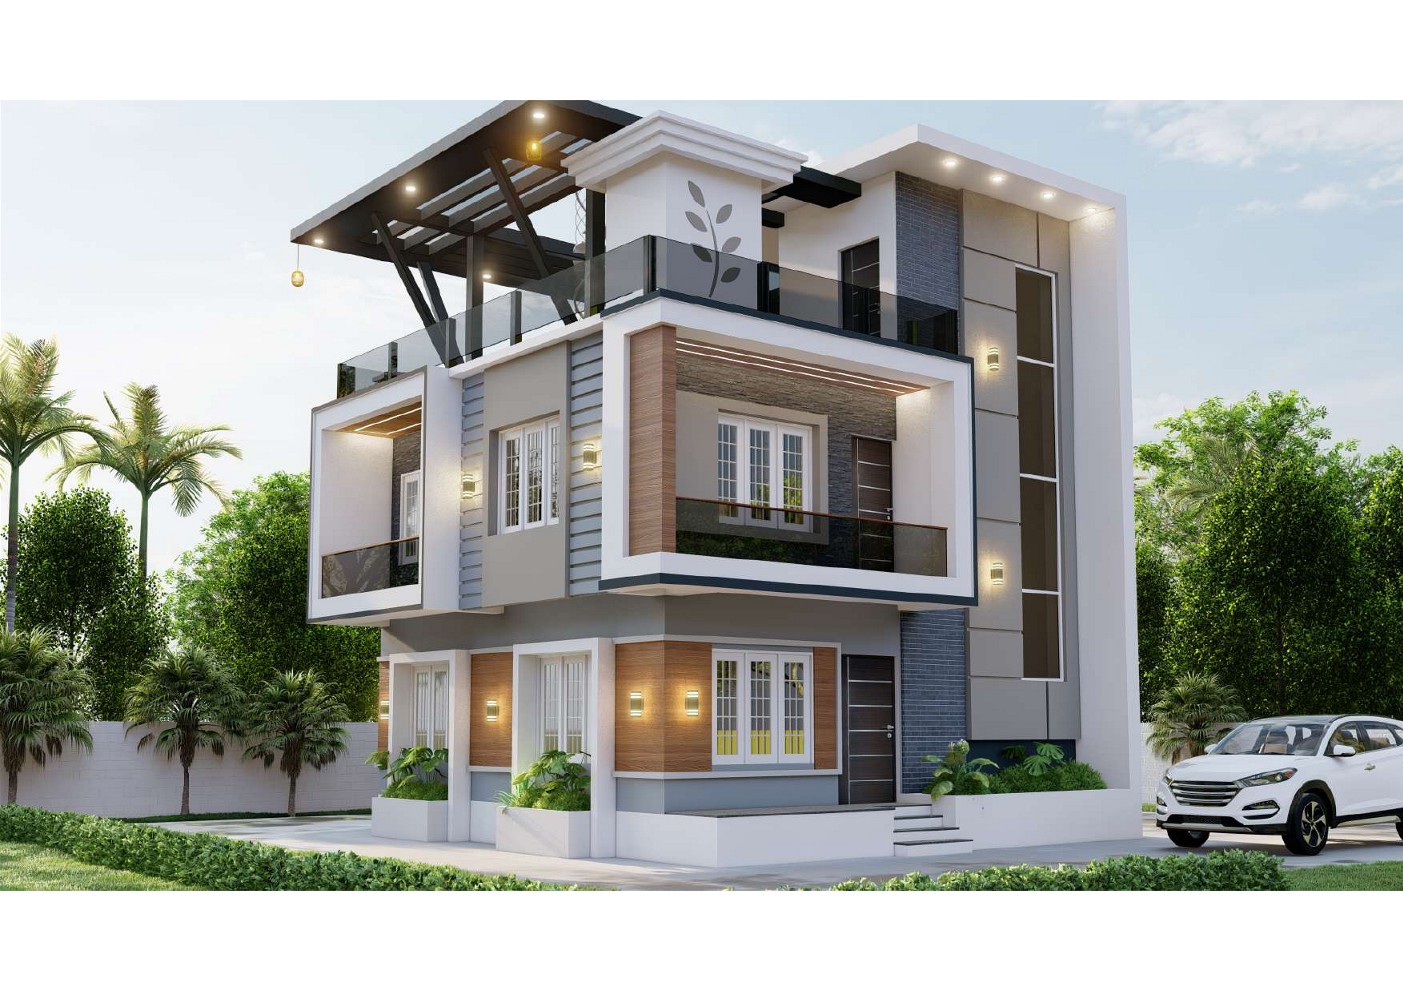
3D Render & Plans

Architecture Design

Creative, functional and sustainable architectural designs tailored to your needs and the local context.

  • 2D Working Drawings (Plan, Elevation, Section)
  • 3D Visualisation & Walkthrough
  • Interior Layout & Space Planning
  • Municipality / Mahanagar Approval Drawings
  • Residential, Commercial & Institutional Projects
Structure Design
02
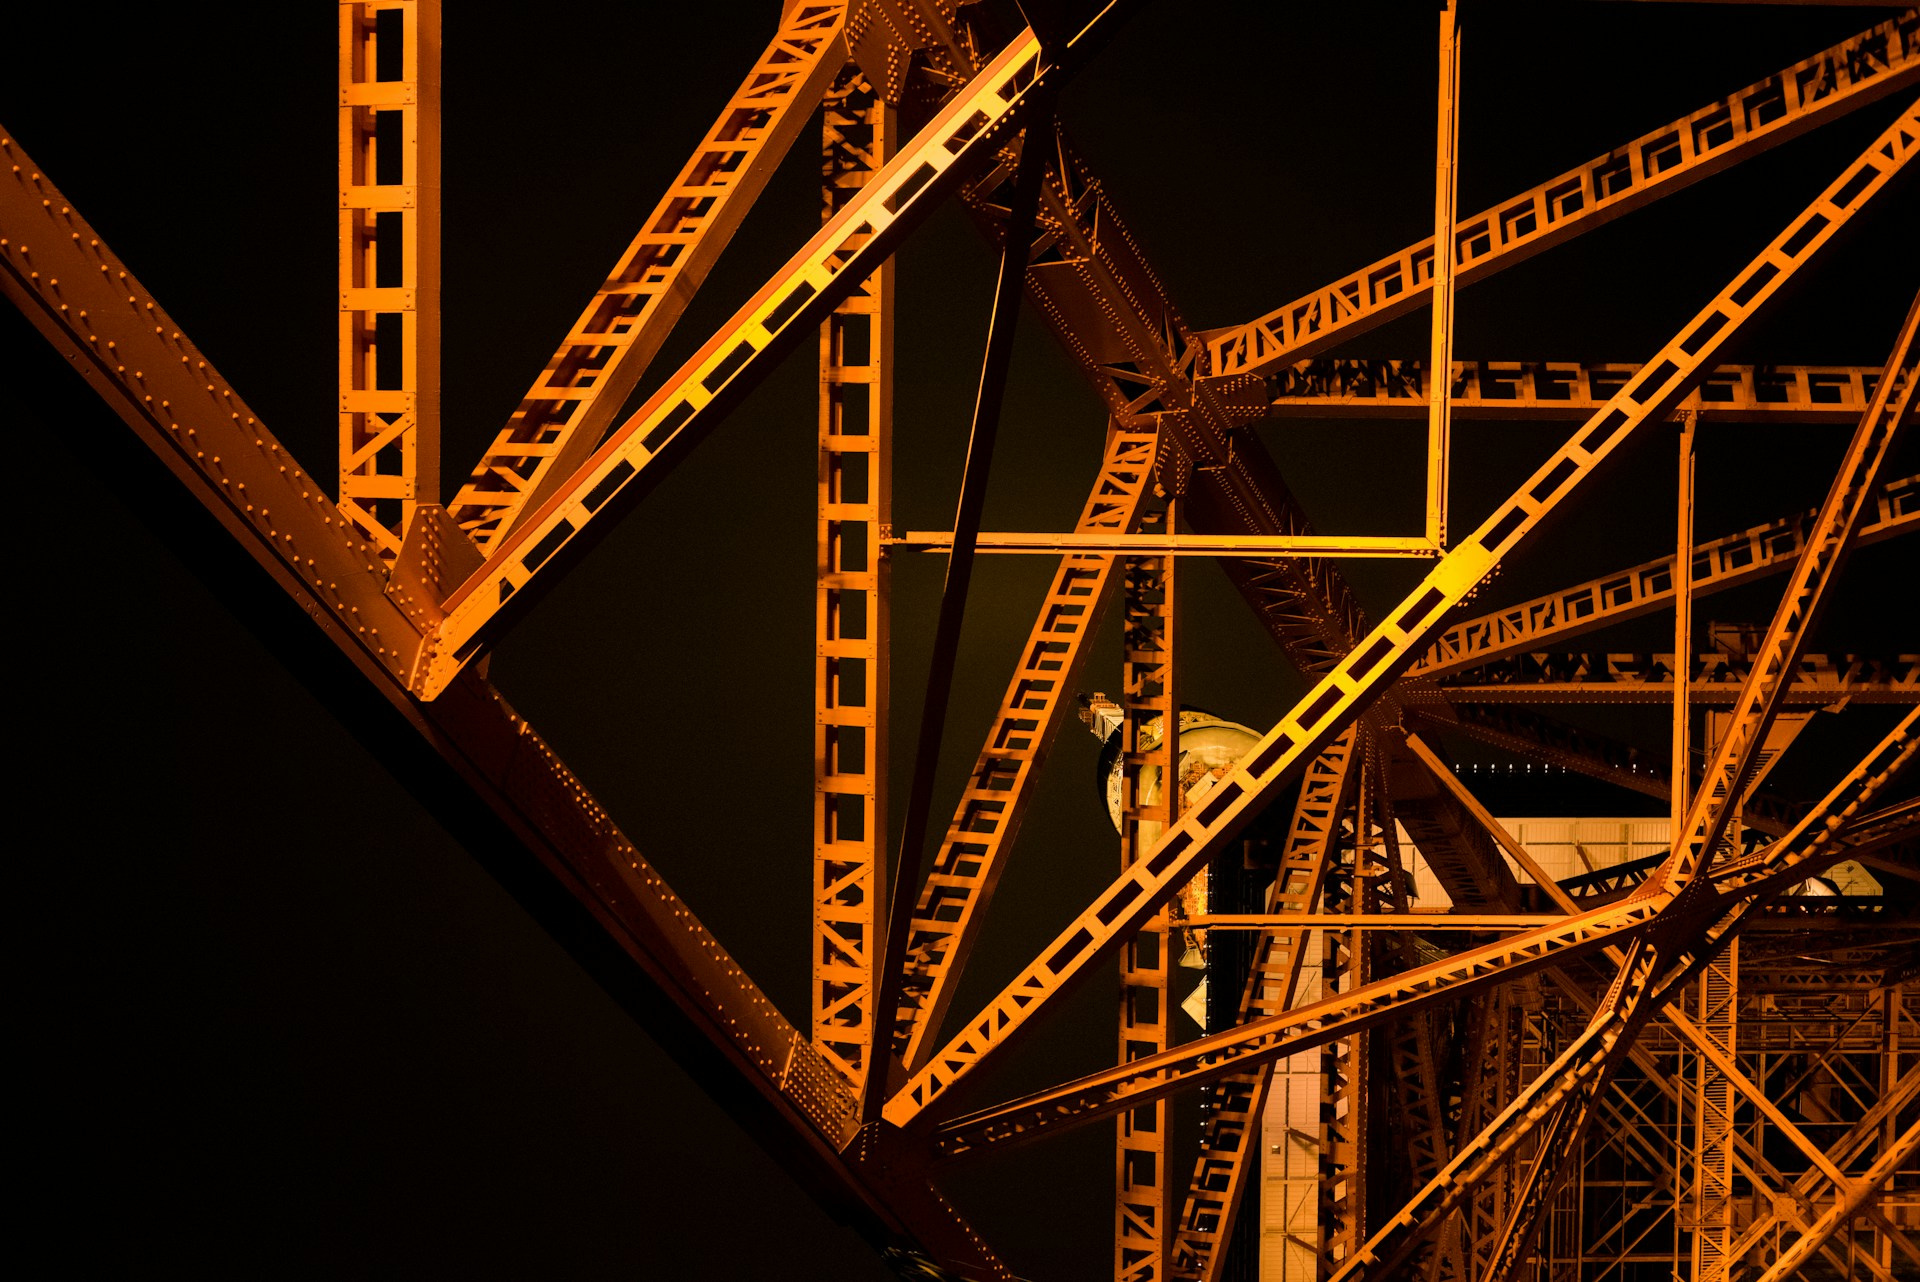
Structural Frame

Structure Design

Safe, code-compliant and economical structural design for residential and commercial structures.

  • RCC Frame & Load-bearing Structure Design
  • Steel Structure Design
  • Earthquake / Seismic Analysis (NBC & IS Codes)
  • Foundation Design (Isolated, Combined, Mat)
  • Detailed Structural Drawings & BBS
Soil Test
03
Geotechnical Rig

Soil Test

Accurate geotechnical investigation services to determine safe bearing capacity for your structure.

  • Standard Penetration Test (SPT)
  • Soil Sampling & Laboratory Analysis
  • Safe Bearing Capacity Calculation
  • Detailed Soil Investigation Report
  • Foundation Recommendation
Construction Services
04
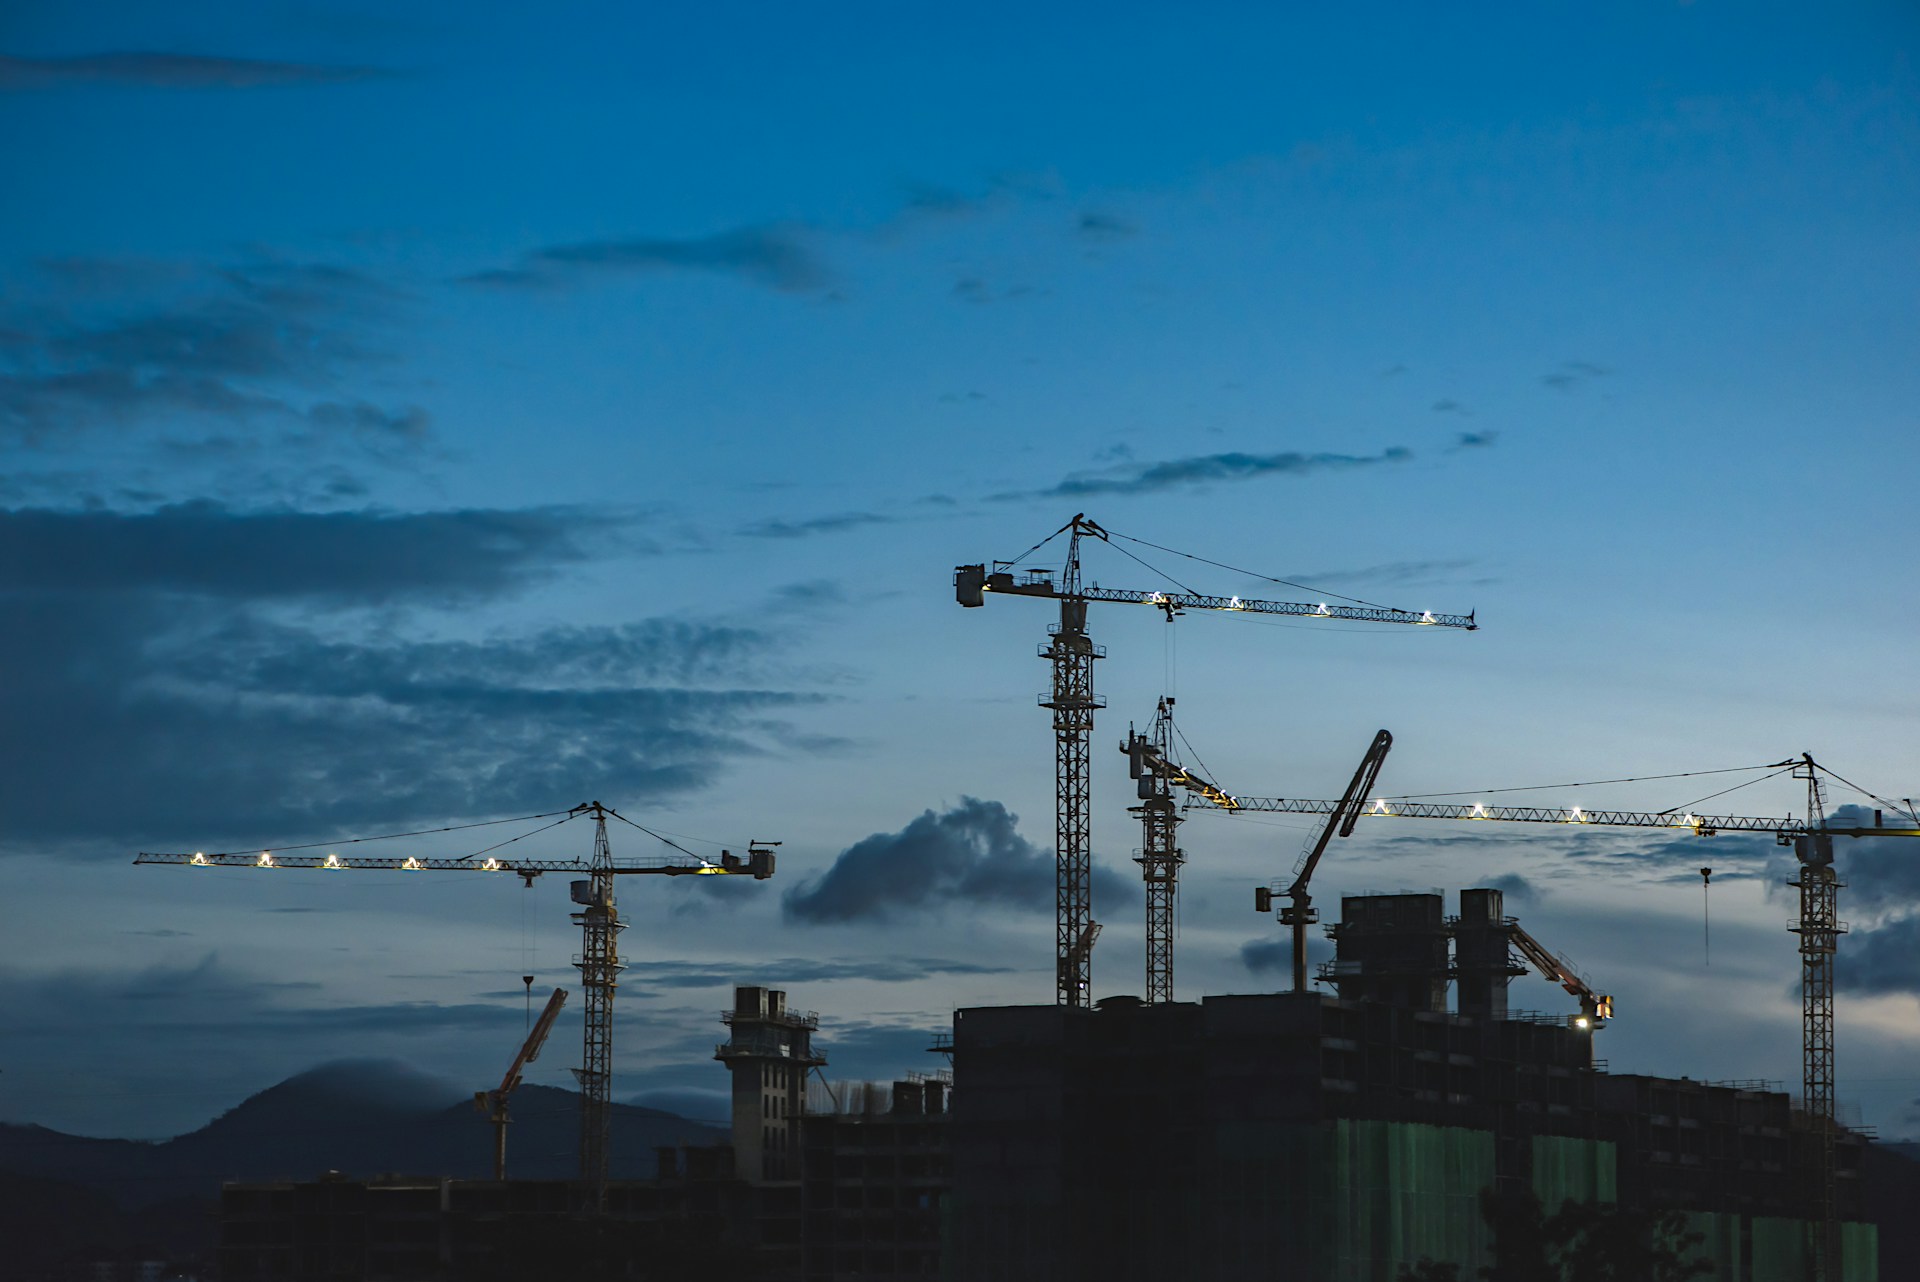
Site Execution

Construction Services

End-to-end construction, supervision and project management — your one-stop solution for building works.

  • Turn-key Building Construction
  • Site Supervision & Quality Control
  • Cost Estimation & BOQ Preparation
  • Tender Document Preparation
  • Project Management & Coordination
Training
05
CAD & BIM Studio

Training

Professional training programs for engineering students, sub-engineers and working professionals.

  • AutoCAD (2D & 3D)
  • ETABS / STAAD-Pro Structural Software
  • Revit Architecture & BIM
  • Estimation, Costing & Billing
  • Site Engineer Practical Training
Consultation & Approval
06
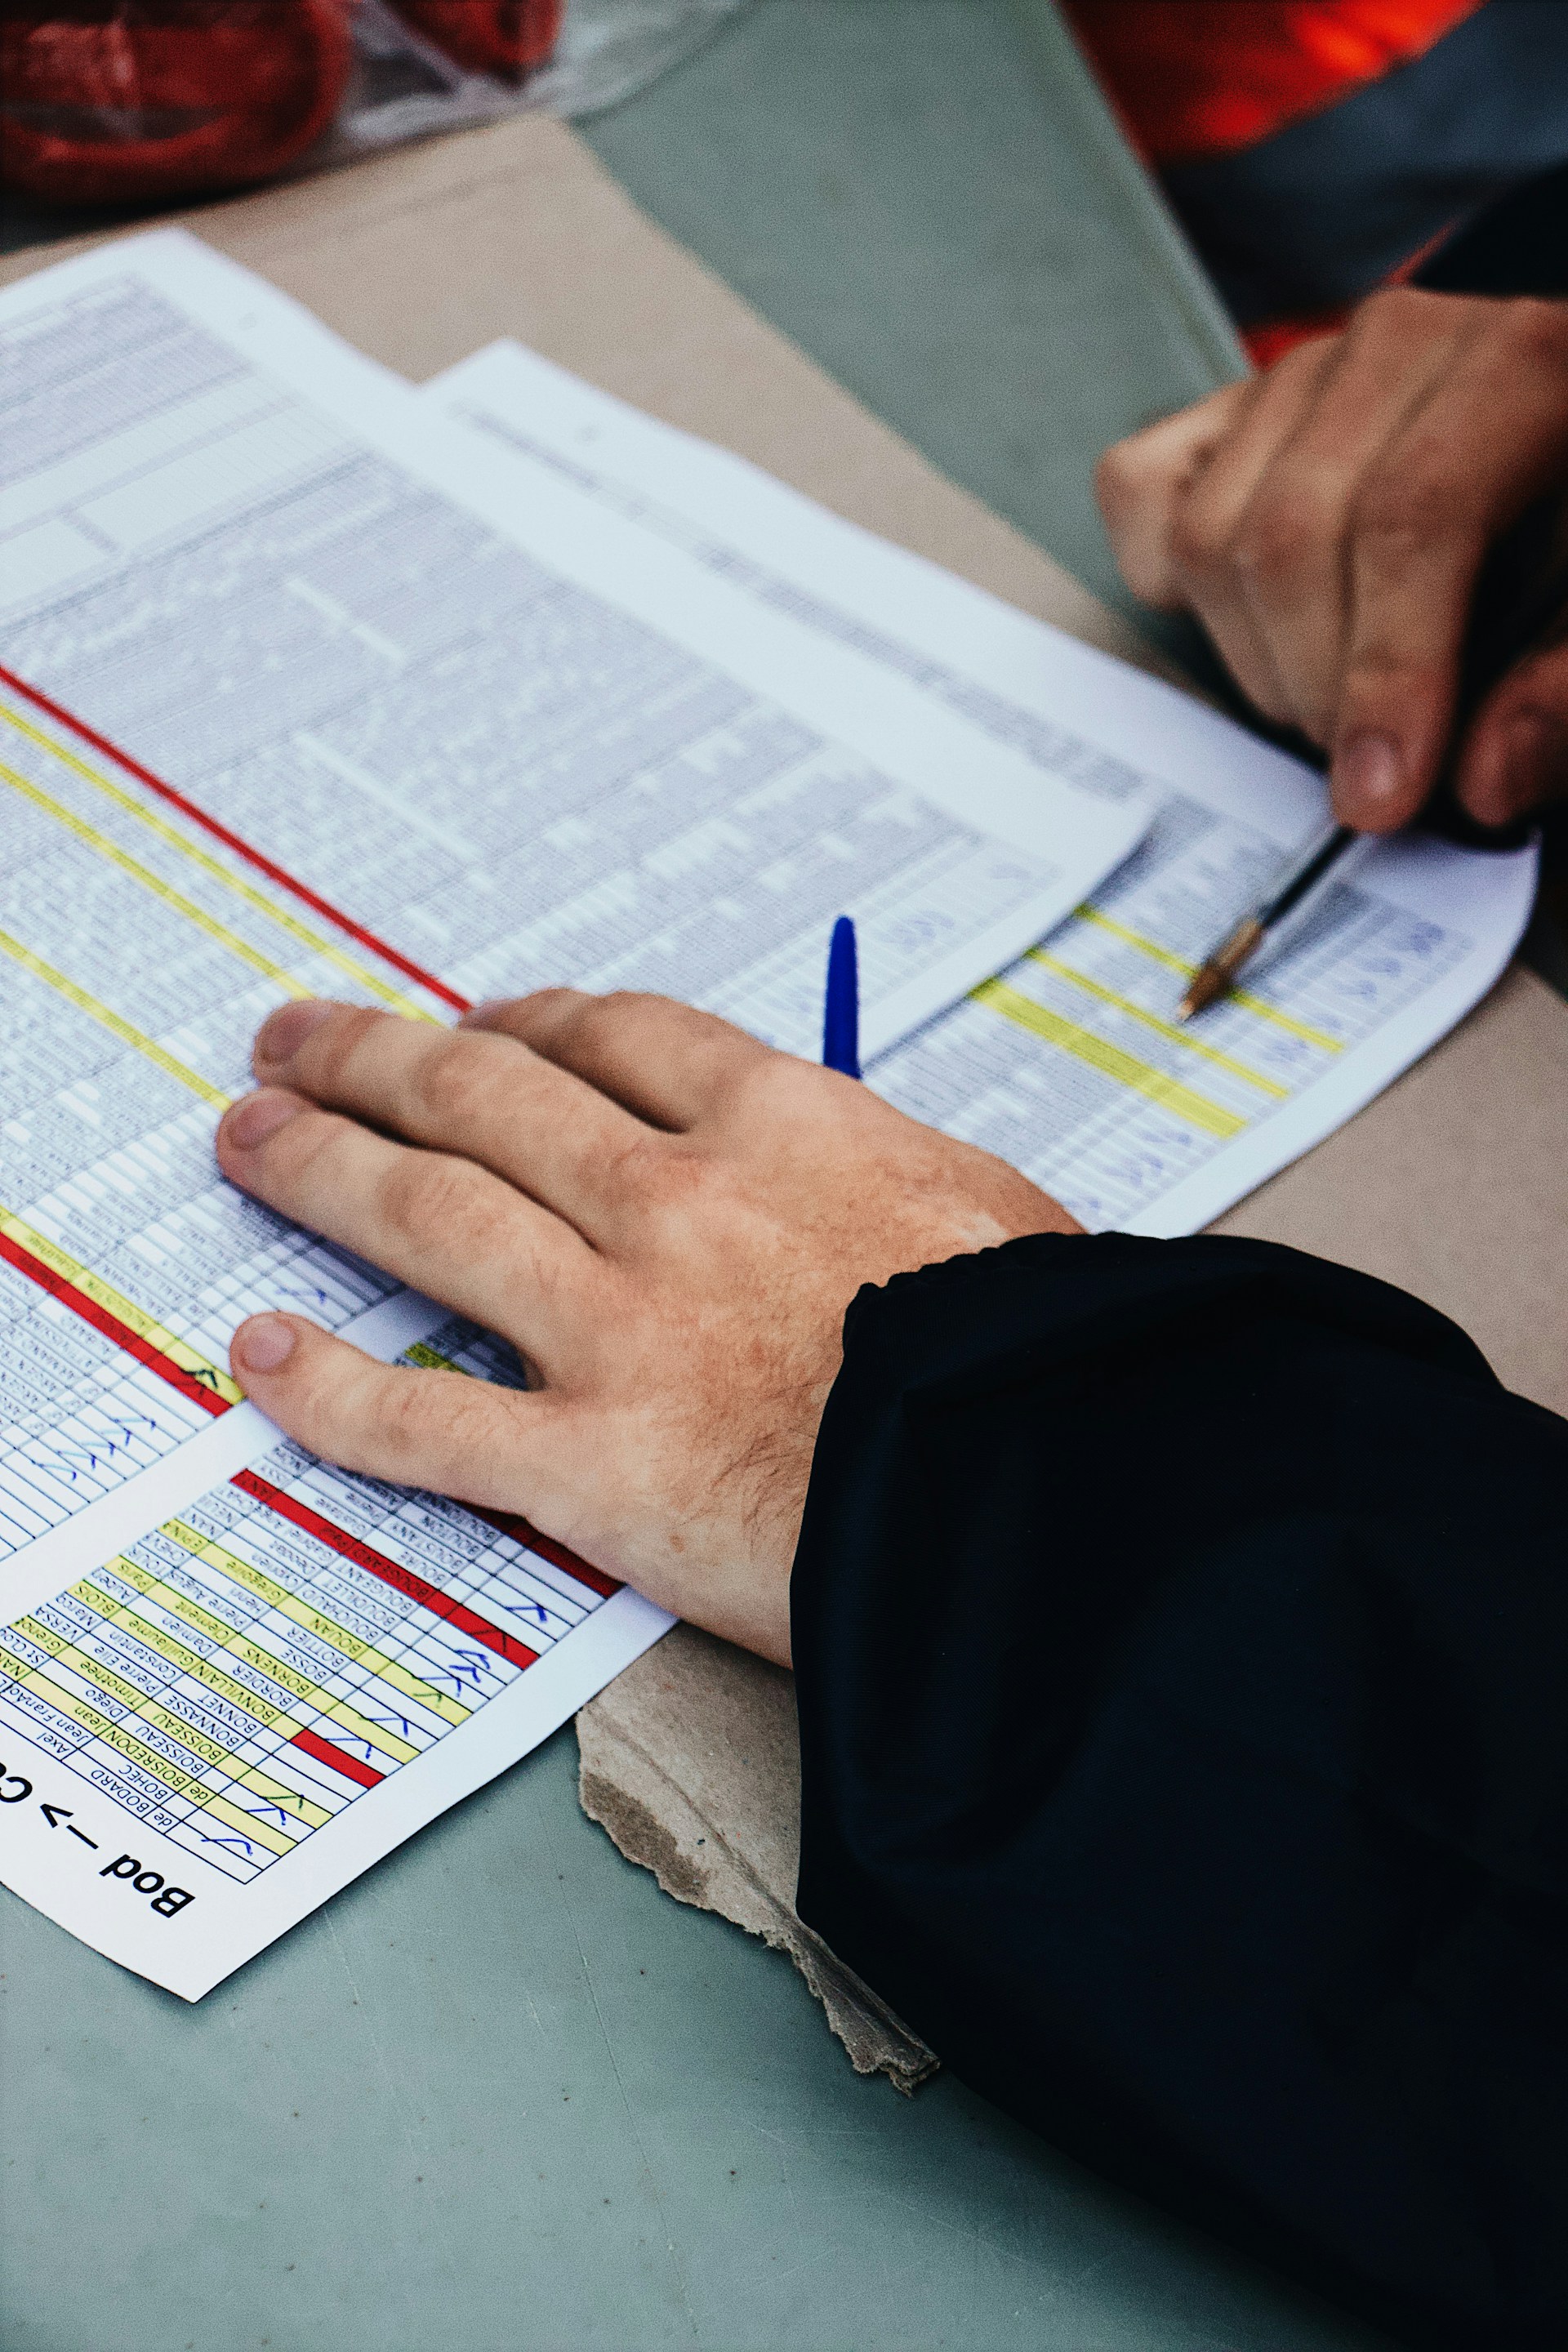
Municipal Approval

Consultation & Approval

Get expert engineering advice and complete handling of statutory approvals and documentation.

  • Municipality Drawing Approval
  • Building Permit Process
  • Property Valuation Reports
  • Renovation & Retrofit Advice
  • Third-Party Engineering Review

How We Work

A simple, transparent process from your first call to project completion.

STEP 01

Consultation

We understand your requirements, site conditions and budget.

STEP 02

Design

Our team prepares architectural and structural drawings.

STEP 03

Approval

We assist with municipality / mahanagar approvals.

STEP 04

Construction

Quality construction, supervision and project handover.

Have a project in mind?

Let's discuss your requirements and turn your ideas into reality with our expert engineering team.