Modern Earthquake-Resilient Residence — Itahari-5, Sunsari
Contemporary 3-story residential architecture, 3D elevation modeling, and NBC 105:2025 seismic structural engineering.
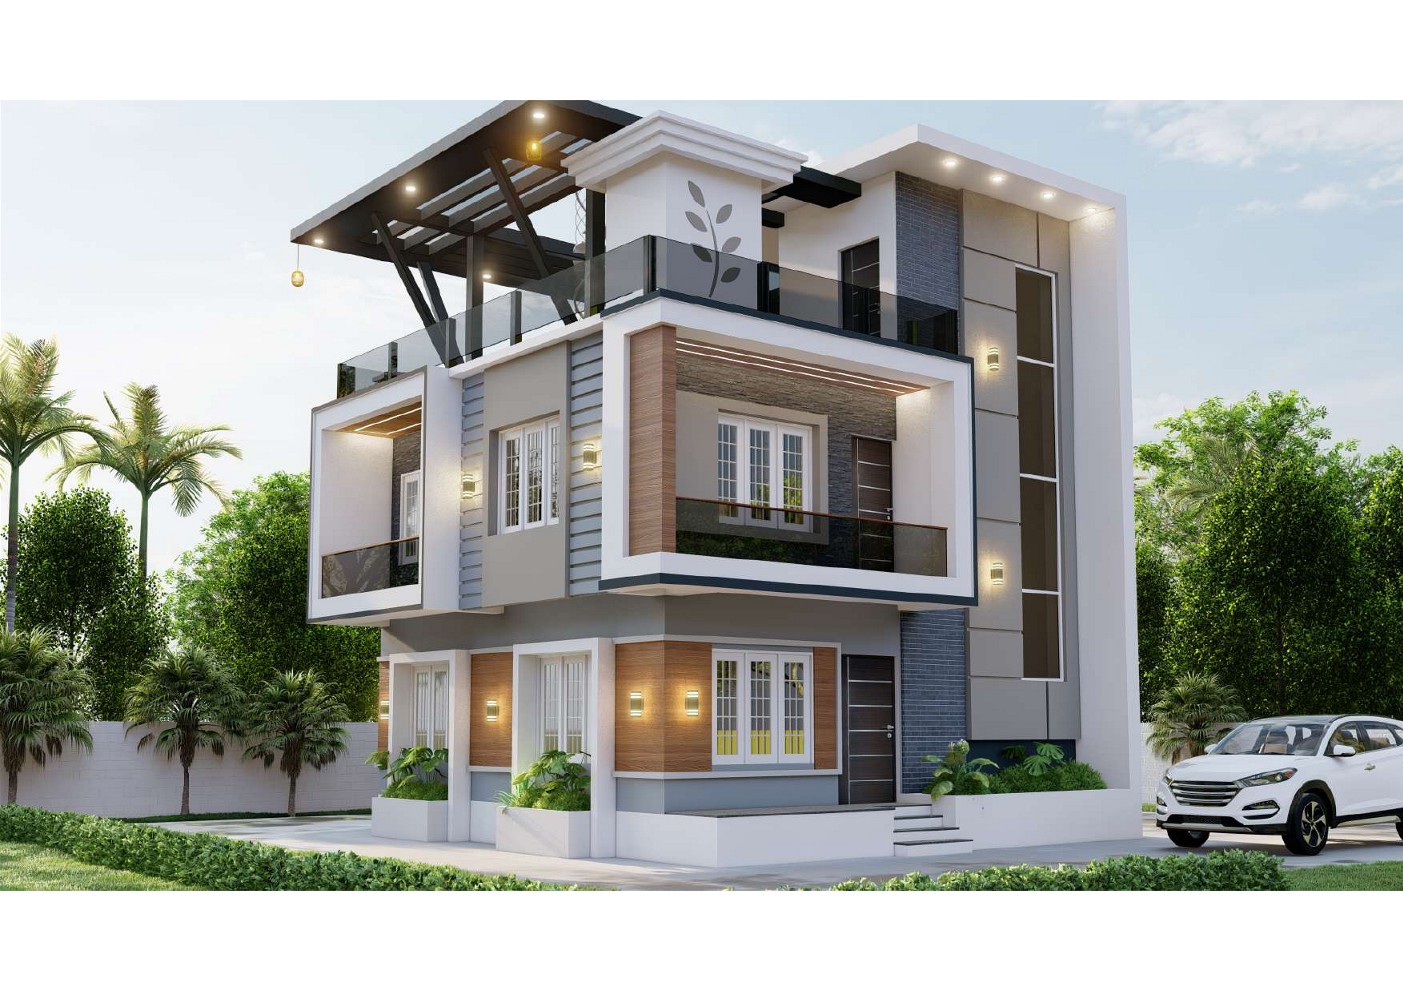
Seismic RCC Residential Architecture & Engineering: Itahari-5
Located in the urban residential zone of Itahari Ward 5, Sunsari, this contemporary 3-story home blends Vaastu principles with modern climate-responsive architecture. The homeowner sought a spacious, energy-efficient family dwelling featuring high daylight penetration, cantilevered balconies, and uncompromising seismic safety designed strictly to NBC 105:2025.
Unique Solutions Engineering Consultancy (USEC) provided end-to-end services: starting from soil SPT sub-surface evaluation, architectural space planning, hyper-realistic 3D exterior/interior elevation visualization, structural ductile frame modeling on ETABS, through to Itahari Sub-Metropolitan City building permit documentation.
Key Engineering Features
Ductile Frame Detailing
Strict compliance with IS 13920:2016 ductile rebar detailing for beam-column joints, ensuring high energy dissipation during seismic excitation.
Mat/Raft Foundation
Designed with interconnected strip and isolated footings based on local silty-sand soil bearing capacity determined via SPT boreholes.
Climate-Responsive Facade
Deep overhangs and shaded pergolas optimized for Terai summer heat while capturing morning winter sunlight.
Complete Municipal Approval
Processed smoothly through Itahari Sub-Metropolitan Municipality e-BPS system with zero compliance objections.
Project Metadata
Building Your Dream Home in Itahari?
Get tailored 3D house plans, municipal approval drawings, and structural drawings engineered for seismic safety.
Schedule Residential Consultation