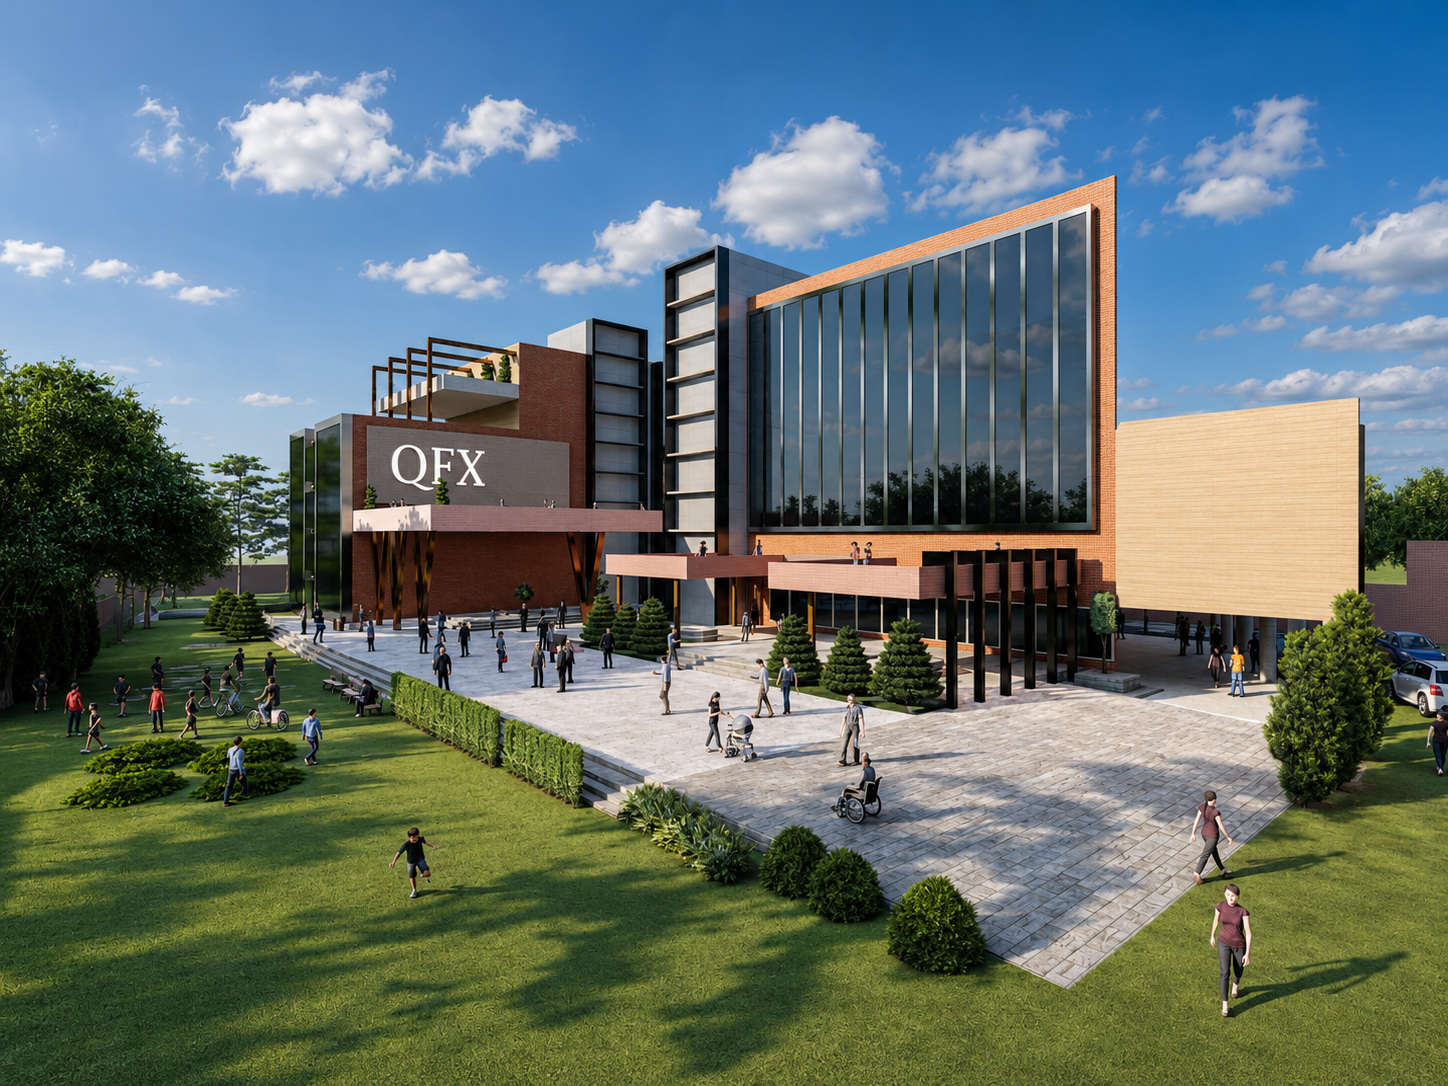
Triyuga Commercial Complex — Gaighat, Udayapur
Multi-storey commercial & retail complex with basement parking, structural framing, and glass facade.
Commercial Case Study
Commercial Architecture & RCC Structure: Triyuga Complex
The Triyuga Commercial Complex in Gaighat, Udayapur, is a major multi-level retail shopping hub. USEC executed the complete architectural design and structural engineering: integrating underground basement parking with reinforced concrete retaining walls, open retail circulation concourses, and earthquake-resistant moment-resisting frames per NBC 105:2025.
Engineering Scope
- Deep basement excavation design with lateral earth pressure retaining walls.
- Large-span commercial floor grids allowing flexible retail tenant partitioning.
- Modern energy-efficient glass curtain wall facade detailing.
Commercial Mall Design
Plan your commercial retail complex or shopping arcade with our structural and architectural specialists.
Inquire for Commercial Complex